
Project Case Study
Manhattan Co-op Gut Renovation Case Study
PROJECT AT A GLANCE
Scope: Co-op apartment full gut renovation including kitchen, bathroom, living areas, and laundry installation
Timeline: Board approval closed May 30; construction June–October
This Manhattan co-op renovation case study highlights a full gut renovation of a 900 sq ft apartment in the Kips Bay neighborhood. Led by Glamour T Interiors, the project demonstrates the complexities of NYC apartment renovations, including co-op board approvals, space optimization, and high-end interior design solutions tailored for modern Manhattan living.
The Challenge
The apartment had not been updated in nearly 30 years. While the bones were solid, every surface, system, and fixture needed replacing. The owner had a clear vision: a fresh, open, luminous space where small rooms would feel connected rather than chopped up, no easy feat in 900 square feet.
But the real complexity wasn’t the design. It was the building.
Navigating the Co-op Process
Co-op renovations in Manhattan operate under a set of rules that would surprise anyone who has only renovated a house or condo. This project involved every layer of that complexity — and then some.
Board Approval: Two Rounds, 50 Pages
The alteration agreement submission ran to approximately 50 pages and required full documentation from every licensed trade: general contractor, plumber, and electrician. The board requested a second round of review before granting approval, which closed on May 30th, meaning construction couldn’t begin until June. Understanding the board’s process and preparing a thorough, well-organized submission was essential to keeping the project on track.
Adding a Washer / Dryer: A Project Within the Project
Not all Manhattan co-ops permit in-unit laundry — this building does, but the installation required its own detailed approval process through the architecture firm the co-op retains. The application had to document in precise detail how the plumber and electrician would execute the work. The laundry installation alone ran approximately $15,000 and required licensed specialists. Getting it approved correctly from the start avoided costly delays.
Work Hours, Logistics, and the Elevator Problem
Building rules limited contractor access to 9:00 AM-5:00 PM on weekdays with no holiday work permitted. Every vendor was required to carry a Certificate of Insurance (COI) at the building’s required minimums, and licenses had to be verified for each trade before anyone could begin.
Then there was the service elevator. It was small — a fact that became critical early in the material selection process.
“I had originally specified oversized porcelain slabs for the flooring, a stunning choice. Before ordering, we measured the elevator. They wouldn’t have fit. We pivoted before a single tile was purchased.”
This is the kind of detail that experienced co-op designers know to check. A missed measurement at that stage would have meant reordering materials and weeks of delay.
Design Solutions: Creativity Within Constraints
The co-op’s structural and regulatory restrictions shaped nearly every design decision — and in many cases, the constraints led to solutions that made the space stronger.
The Kitchen: From Closed Room to Open Living
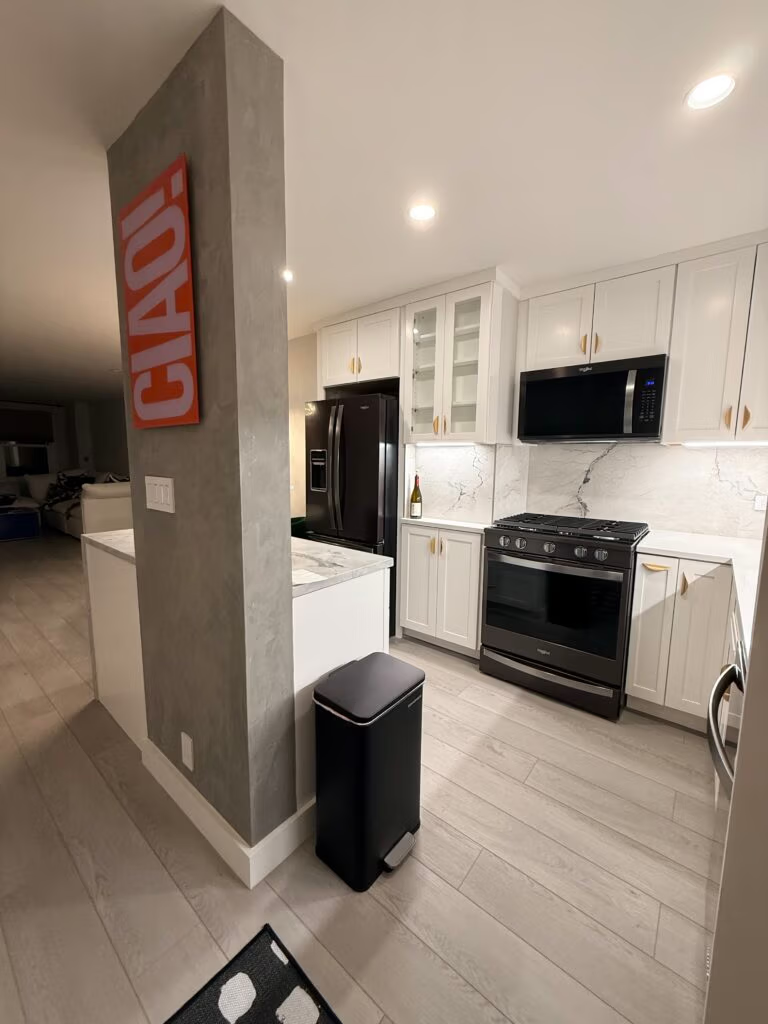
The goal was a fully open kitchen that flowed into the living space. The building wouldn’t permit complete wall removal, so we opened the kitchen as far as structurally allowed. The remaining wall segment, unavoidable but potentially awkward, was treated as a design moment: finished in Venetian plaster, it now anchors a custom built-in with a wine fridge and cabinetry beneath a waterfall island. What could have looked like a compromise reads as intentional and refined.
The Ceilings: Losing Nothing to Gain Everything
The ceilings were low, a common challenge in pre-war Manhattan buildings. The plan called for dropping the ceilings to conceal electrical wiring and mechanical runs. Given the limited height, every fraction of an inch mattered. The contractor had to place the metal framework with exceptional precision to drop the ceilings as little as physically possible. The result: clean sightlines, hidden infrastructure, and no perceivable height loss.
The Closet: Removing the Accordion Door
A misshapen corner closet with a warped plastic accordion door was a persistent eyesore. Rather than working around it, we removed it entirely and replaced it with custom open shelving fitted to the corner geometry. The space went from awkward dead zone to a functional, visually clean storage moment.
Wall Thickness and Mounted TVs
During construction it became clear that several walls were too thin to support wall-mounted televisions, a detail that only surfaces once you’re inside the walls. The solution was adding thickness to the affected walls, which added time to the schedule but delivered the clean, mount-ready surfaces the design called for. Anticipating and communicating these discoveries to the client in real time kept the project moving without surprises at the end.
The Result
The Bathroom
The transformation here is the most dramatic in the apartment. The original bathroom featured a pedestal sink, beautiful in theory, but offering zero storage in a space where every inch counts. The wall was moved out two feet to accommodate a larger floating vanity. The old tub was converted to a walk-in shower. A floating toilet adds to the sense of open floor space. The result is a bathroom that feels spa-like and generous, not squeezed.
The Kitchen
Where there was once a small, closed kitchen and a separate dining room, there is now a single open living and cooking space. Custom cabinetry, a waterfall island, Venetian plaster accent wall, and a wine fridge make the space feel high-end without overpowering the scale of the apartment.
Throughout
A continuous floor finish runs through every room — a deliberate choice to visually connect the spaces and prevent the apartment from feeling sectioned off. Smart home technology, including Nest thermostats, was integrated throughout.
What This Project Demonstrates
Co-op renovations in Manhattan require a designer who understands more than finishes. They require someone who knows the approval process, anticipates building logistics, communicates proactively with contractors and boards, and designs creatively within real structural and regulatory limits.
CAPABILITIES DEMONSTRATED IN THIS PROJECT
- 50-page alteration agreement preparation and two-round board approval
- In-unit laundry installation coordination through co-op architecture firm
- COI and licensing compliance management across all trades
- Material specification adjusted for service elevator constraints
- Structural problem-solving: ceilings, wall thickness, load-bearing limitations
- Design solutions that turn constraints into intentional moments
- Full gut renovation from concept through construction close-out
Ready to renovate?
Explore our renovation interior design services in Manhattan to learn more.
Glamour T Interiors
www.glamourtinteriors.com
@glamourtinteriors